



$1,079,000
$1,124,000
4.0%For more information regarding the value of a property, please contact us for a free consultation.
54 South St #5 Medford, MA 02155
3 Beds
3 Baths
2,230 SqFt
Key Details
Sold Price $1,079,000
Property Type Condo
Sub Type Condominium
Listing Status Sold
Purchase Type For Sale
Square Footage 2,230 sqft
Price per Sqft $483
MLS Listing ID 73436200
Sold Date 08/28/26
Style Other (See Remarks)
Bedrooms 3
Full Baths 3
HOA Fees $330/mo
Year Built 2025
Tax Year 2025
Lot Size 0.390 Acres
Acres 0.39
Property Sub-Type Condominium
Property Description
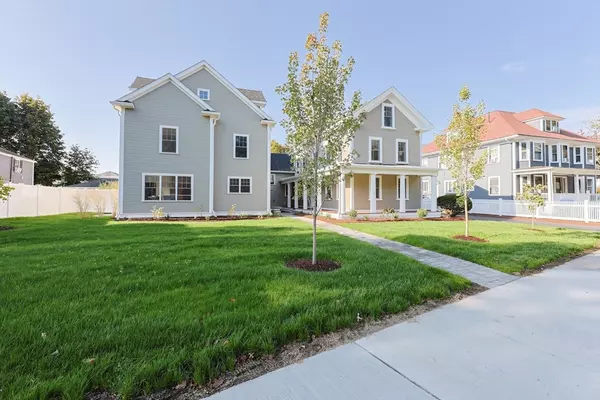

Price Improvement! All new construction!! Only one unit left. Fabulous five unit property with an autonomous single-family feel nestled in a picture-perfect historic location across from the banks of the Mystic River. Within walking distance to Medford Sq, Chevalier Theatre, the new public library, Tufts U and the Condon Shell, home to seasonal concerts, boating & farmer's markets. Unit 5 features a spacious living room, Bosch stainless steel kitchen with center island & dining room, three gleaming bedrooms, family/game room, three full baths and 200-amp service & central air. Exterior features exclusive use deck/patio and private yard, garage parking, and large common area front and & yards, Seconds to Routes 93/16/38 with easy access to Downtown Boston & the Green Line. Come visit 54 South St where luxury, history and convenience all meet.
Location
State MA
County Middlesex
Zoning RES
Direction Please use GPS.
Rooms
Basement Y
Primary Bedroom Level First
Dining Room Flooring - Hardwood
Kitchen Flooring - Hardwood, Dining Area, Kitchen Island, Exterior Access, Open Floorplan, Recessed Lighting, Stainless Steel Appliances, Crown Molding
Interior
Heating Heat Pump, Electric
Cooling Central Air, Heat Pump
Flooring Hardwood
Appliance Range, Dishwasher, Disposal, Microwave, Refrigerator
Laundry Electric Dryer Hookup, Washer Hookup, In Basement, In Unit
Exterior
Exterior Feature Courtyard, Deck - Composite, Screens
Garage Spaces 1.0
Community Features Public Transportation, Shopping, Park, Walk/Jog Trails, Medical Facility, Bike Path, Conservation Area, Highway Access, House of Worship, Marina, Private School, Public School, T-Station, University
Utilities Available for Electric Dryer, Washer Hookup
Roof Type Shingle
Total Parking Spaces 2
Garage Yes
Building
Story 2
Sewer Public Sewer
Water Public
Architectural Style Other (See Remarks)
Others
Pets Allowed Yes w/ Restrictions
Senior Community false
Read Less
Want to know what your home might be worth? Contact us for a FREE valuation!

Our team is ready to help you sell your home for the highest possible price ASAP
Bought with The Team - Real Estate Advisors • Coldwell Banker Realty - Cambridge
NEARBY SCHOOLS & BUSINESSES